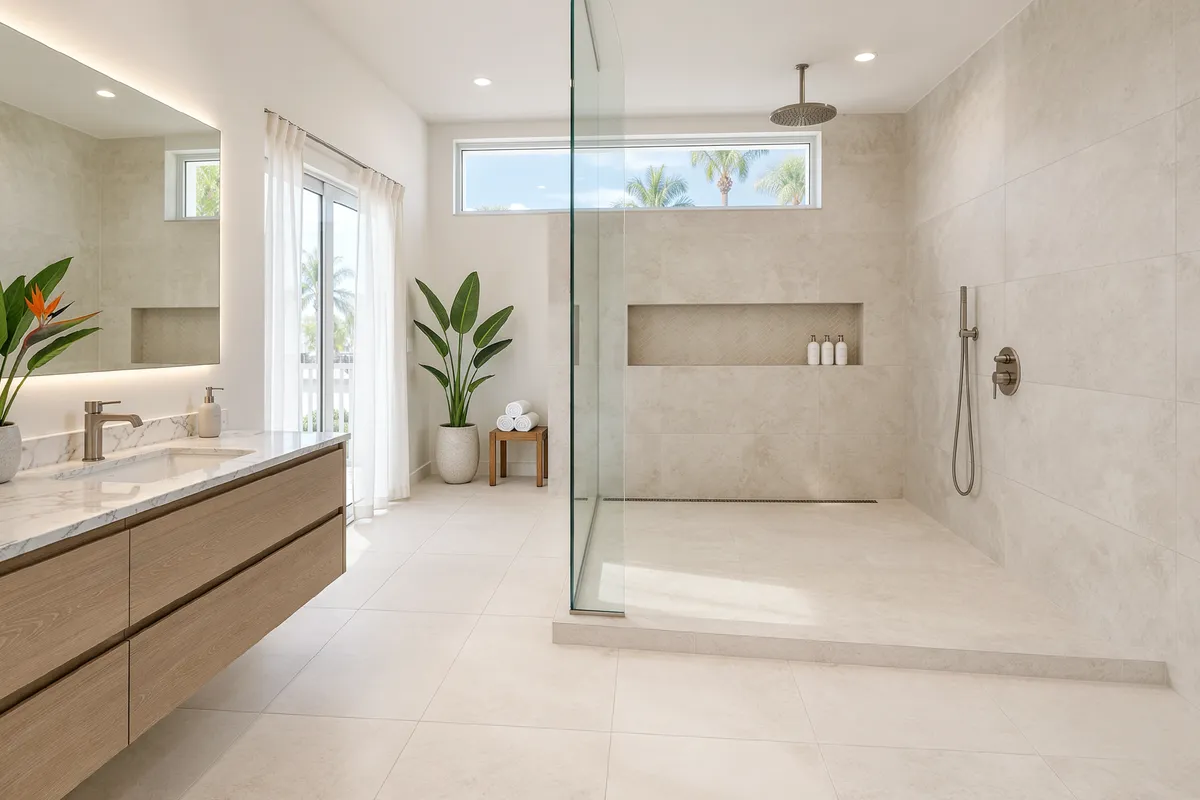
Recessing the shower floor means lowering the structure beneath it. On a wood floor that can involve notching joists, and on a concrete slab it can involve cutting or chipping the concrete. Call the number on this page to be connected with a local bathroom remodeler in Safety Harbor.
Is it right for your house?
Houses with wood framing may allow the floor to be recessed between joists, while slab homes may require cutting concrete. Both are possible, and a contractor can tell you which applies after looking at the bathroom. The structure often decides whether the project is practical.
Drain location and trenching
The drain position determines where the floor is cut or framed. A linear drain along a wall needs a narrow trench, while a center drain needs a pocket in the floor. The plumber coordinates with the tile setter so the drain height matches the finished floor and slope.
With so much housing from the 1980s, recessing a floor here often means checking old slabs, drain lines and subfloor condition before design decisions are made.
Coastal lots often sit low, so ask the contractor how a recessed slab and new drain line fit with the home's elevation and plumbing.
Cleaning the drain
Hair and soap collect in any drain. Linear drains usually have a removable grate and a trap or strainer that lifts out for cleaning. Point drains have a cover you pull off. Ask the contractor to show you how the one chosen is cleaned before you decide, since you will do it often.
Before the remodel starts in Safety Harbor
Building permits for Safety Harbor addresses go through Pinellas County Building Services. Swapping a vanity or retiling in place is often treated differently from moving plumbing, adding circuits or changing walls, so ask the remodeler which applies.
Permit questions can go to Pinellas County Building Services at 727-464-3888.
Florida lets you look up a contractor on the state DBPR licensee search. Check the name on the contract against it, and ask who will pull the permit.
Coastal and low-lying homes here may be in a mapped flood zone. Under FEMA's 50 percent rule, a big enough remodel can require raising or flood-proofing the house, so ask the permit office early.
Collect a few photos of bathrooms you like. Showing a style is faster than describing it, and it helps with tile and fixture choices.
Calls from Safety Harbor are often matched with remodelers that also cover Clearwater, Oldsmar and Dunedin.
Where inspections fit
Depending on scope, the building department may inspect the rough plumbing and drain before the floor is closed. The contractor normally handles the paperwork. Plumbing is done under its own trade license, so ask who handles the drain and when inspections happen, so tile is not set early.
Planning your time without a bathroom
Curbless showers take longer than a simple swap because the structure, drain and waterproofing come before tile. Drying times and glass fabrication also affect the schedule. Expect to lose the bathroom for a while and arrange a backup if it is the only one.
Curbless Shower Installation questions in Safety Harbor
What is a curbless shower?
Does the floor have to be recessed?
How long does a curbless shower take?
Is a curbless shower possible in an older Safety Harbor home?
More bathroom remodeling services in Safety Harbor
Curbless Shower Installation nearby
Helpful guides
Sources
Last updated: